



01603 670 701 sales@iqworkspace.co.uk
  • Home
  • Services
      Minimalist white icon for office space planning and floor layout services.
      Office Space Planning
      iQ Workspace design logo, office furniture and commercial space planning experts.
      Workspace Design Services
      White line art installation icon for software download.
      Office Furniture Supply
      Officially manage the brand logo in high resolution, featuring minimalist typography and professional design.
      Furniture Installation & Logistics
  • Products
      Desks

      Large executive boardroom table with six leather chairs.
      Tables

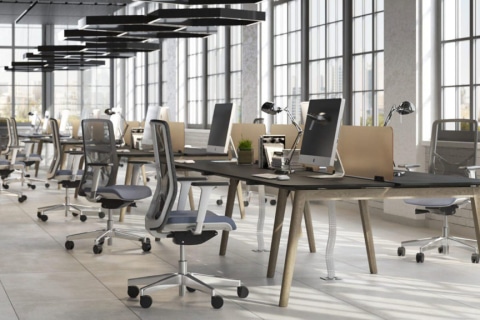
      An open plan room with a row of bench desks and ergonomic task mech chairs.
      Office Chairs

      A modern, cream-colored high-back modular sofa in a bright, open-plan office.
      Soft Seating & Sofas
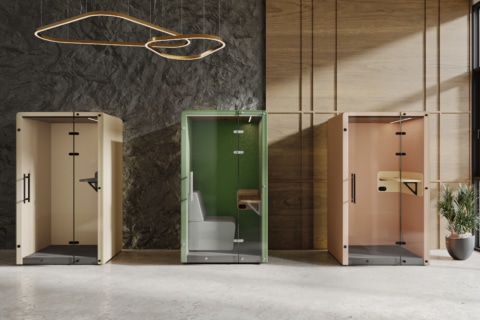
      Three colored booths, one yellow, one green, and one orange, are arranged in a row in a lifestyle image.
      Pods, Booths & Acoustics

      Large wood boardroom table and multiple modern office chairs.
      Meeting Space
      Two agile sofa parts are used for modern workspaces.
      Agile Working
      A larger dark brown reception table in a room that has wooden style panels on the wall.
      Reception Furniture


      A room with white, grey and brown storage lockers and comfortable seating.
      Storage
      White iQ Workspace desk power module with integrated UK sockets and USB ports featuring a braided charging cable on a white minimalist desk.
      Accessories
  • Projects
  • About
    • About Us
    • Sustainability
    • News & Insights
    • Brochures & Downloads
    • Our Brands
    • FAQ
  • Contact
  • Book a consultation

Book a Consultation

sales@iqworkspace.co.uk
01603 670 701
HQ
16 Manor Farm Barns
Fox Road, Framingham Pigot
Norwich
Norfolk
NR14 7PZ

Distribution Centre
Gordon Francis House
19 Mobbs Way, Business Park
Lowestoft
Suffolk
NR32 3BE
Consultation
  • Home
  • Home
A modern BOXI office storage pedestal placed neatly under a desk in a contemporary commercial workspace.

Commercial Office Furniture Supply & Installation

For over 30 years, iQ Workspace has transformed commercial properties across the UK. We supply premium office furniture and provide expert 3D layout planning, delivery, and full installation across East Anglia, London, and Birmingham.

Request a Quote

sales@iqworkspace.co.uk
01603 670 701
HQ
16 Manor Farm Barns
Fox Road, Framingham Pigot
Norwich
Norfolk
NR14 7PZ

Distribution Centre
Gordon Francis House
19 Mobbs Way, Business Park
Lowestoft
Suffolk
NR32 3BE
Quote Request
1
2
3
4
5
6

Step 1:

Your Team Scale

Tell us how many employees represent your total local office headcount.

Total Members of Staff

50

Step 2:

Hybrid Strategy

Select the baseline workstyle model that matches your business operations.

Step 3:

Environment Vibe

How should your layout prioritise collaboration?

Step 4:

Your Location

Select your UK region to apply accurate local cost estimates.

Step 5:

Fit-out

Tell us your starting condition and the fit-out standard you're aiming for.

Confused by these terms? View fit-out definitions

Think of a Category B fit-out as a blank canvas. It is tailored to you, but you must install your own branding, custom joinery, and furniture before you can open the doors. Conversely, a Category A+ fit-out is a finished product. It comes with standard designs and is ready for you to move into immediately.

Step 6:

Your Furniture

Select your preferred furniture quality.

Your Results

Spatial Footprint & Cost Calculations

Based on your hybrid targets and region, here is your estimated allocation:

3,500 sq ft
Equivalent to 325 sq m
Target desk ratio: 6:10
£0
Estimated cost
Fit out: £0 | Furniture: £0
Estimated Zone Distribution

All zone sizes and square footages include allowances for circulation, wall thicknesses, pillars, and workplace safety corridors.

Desk & Workstation Zones (30) 1,400 sq ft
Support, Kitchenette & Collaboration Spaces (15) 1,225 sq ft
Quiet Meetings & Pods (3) 525 sq ft
Storage & Lockers (50) 350 sq ft
Restart Calculations

Secure Your Spatial Insights & Optimise Workspace Layout

Enter your details below to secure your custom spatial report and comprehensive calculations.

Please select a valid form.

Workspace Condition Definitions

Understanding your starting point

1. Shell & Core

What is typically included:

  • The Structure: Concrete floors, exterior walls, windows, roof, and foundation.
  • The Core: Shared infrastructure including elevators, stairwells, main utility risers, and common-area restrooms.
  • Utility Connections: Water, gas, electricity, and HVAC ductwork brought to a central point or "capped" at the boundary of the space.

What is typically excluded:

  • Interior walls, partitions, flooring, ceilings, and wall finishes.
  • Lighting, power distribution, data cables, and air conditioning distribution to specific zones.

2. Category A (Cat A)

What is typically included:

  • Mechanical & Electrical: Air-conditioning and heating systems (HVAC), essential power distribution, and plumbing connections.
  • Floors & Ceilings: Raised access floors and suspended grid ceilings with fitted lighting.
  • Safety Features: Fire detection systems, smoke alarms, and emergency lighting.
  • Walls: Perimeter walls finished and painted in a basic, neutral colour.
  • Shared Spaces: Finished common areas, lift lobbies, and shared building toilets.

What is typically excluded:

  • Interior walls, partitions, floor coverings, kitchenettes, acoustics, and furniture.

3. Category A plus (Cat A+)

What is typically included:

  • Everything from Cat A.
  • Partitioned rooms for meeting rooms and private offices.
  • Fitted Kitchens, tea points, breakout areas, and welfare facilities.
  • IT infrastructure, basic AV, and a basic level of furniture to enable a client to immediately move in.

What is typically excluded:

  • Your corporate branding, feature walls, bespoke joinery, specialist equipment, and high quality furniture.

Note: Think of a Category B fit-out as a blank canvas. It is tailored to you, but you must install your own branding, custom joinery, and furniture before you can open the doors. Conversely, a Category A+ fit-out is a finished product. It comes with standard designs and is ready for you to move into immediately.

1
2
3
4
5

Step 1 The Arrival

What is the immediate aesthetic vibe when a candidate enters your reception?

Step 2 Private Spaces

Where do staff go when they need to take private video calls or focus?

Step 3 The Desk Setup

Describe the workstation and desk layout they will pass during a tour.

Step 4 Social Areas

What does your team's breakout or lunch area look like?

Step 5 Your Recruitment Scale

Enter your baseline recruiting metrics to calculate your custom annual financial risk.

Your Results Your Audit Verdict

Based on your workplace diagnostics, here is your Talent Attraction Risk profile:

£17,500
Est. Annual Silent Recruitment Leakage
Severe Attraction Risk

Space Warning - "The 2001 Lag"

Your space is lagging. Candidates are likely completing interviews politely, but walking out and rejecting contracts because your environment signals a rigid, dated workplace culture.

Restart Diagnostic

Protect Your Talent Pipeline

Book a completely free Workspace Alignment Survey. Our Workplace Strategist will assess your physical spaces to ensure you attract - and close - elite candidates.

Please note: These figures are estimates based on standard industry modelling and regional averages. Contact our team for an accurate, tailored consultation.

Secure Your Recruitment Pipeline

Let's plug your £17,500 silent recruitment leak

What happens next: Our Lead Workplace Strategist will review your custom workspace audit and call you within 24 hours to plan an interactive, onsite survey.
Please select a valid form.
iQ Workspace Logo

The "Ghost Space" Calculator

Stop paying commercial rent, business rates and heating bills on empty office desks. Most businesses are still leasing commercial real estate based on outdated pre-hybrid models. Slide the parameters below to assess your potential spatial bleed.

Step 1: Your Current Lease Details

Est. Lease Cost (Current Rent per sq ft per year)
£
Avg. Remote Working Days per Week
Total Employee Headcount

Step 2: Relocation & Fit-Out Estimates

Thinking of relocating? If you are moving to a new office, tell us what the new space is like by selecting the parameters below to establish your fit-out estimates.
Office Region
1. What condition is the space in currently?

Cat B fit-out is the final stage of works that makes a space fully usable and reflective of your business including partitions, meeting rooms, kitchens, flooring, lighting, and company branding.

View Condition Definitions
2. What standard would you like your Cat B fit-out to be?

A Cat B fit-out is a fully operational workplace tailored to your unique specifications.

View Standard Definitions

Step 3: Your Furniture

Select your preferred furniture quality.

Furniture Quality

Your Live Spatial Waste Audit

Calculated in real-time using regional lease rates. How is this calculated?

Annual Financial Bleed
£44,800

Total lease capital wasted on unoccupied "Ghost Square Footage".

1,600
Ghost Sq Ft
16%
Rent reduction saving if moved

Estimated Transformation Costs

£0
Est. Fit-out Cost
£0
Est. Furniture Cost

Please note: These figures are estimates based on standard industry modelling and regional averages. Contact our team for an accurate, tailored consultation.

Stop the Lease Bleed

By re-planning your floor plan with strategic hybrid zones and agile furniture, we can safely shrink your square footage needs while improving office productivity.

Our Audit Mathematics

Transparent Financial Methodology

Formula 1: "Ghost Square Footage"

We first calculate your Traditional Spatial Requirement by assigning 100 sq ft per employee (pre-hybrid BCO standard).

Next, we calculate your Optimised Hybrid Requirement based on your remote working schedule. Because staff work from home on staggered rotations, peak daily office occupancy decreases. We allocate a generous 115 sq ft per active occupant (allowing for collaboration zones and fire safety circulation), and subtract this from your traditional footprint to find your un-utilised "Ghost Space".

Formula Traditional Space - Optimised Space = Ghost Space

Formula 2: The 40% Lease Load Factor

When calculating the true financial bleed, we do not just multiply rent by square footage. Commercial property occupancy includes substantial secondary overheads. Your rent input is calculated annually.

We load your rent input by 40% to account for mandatory regional operating expenses:

Business Rates Typically accounts for 20% of your rent cost
Service Charges Shared building maintenance, cleaning, and security
Running Utilities Overheated and overcooled empty desking rows

Formula 3: Fit-Out Estimates

Total fit-out cost = base area x scope multiplier x standard multiplier. Furniture cost = peak daily occupants x furniture level value x regional multiplier. These are strictly estimates; reach out to our team for a consultation.

*Audit standards updated to reflect 2026 RICS commercial measurement specifications and BCO space standards.

Space Conditions

Starting Condition Definitions

1. Shell & Core

Typically included:

  • The Structure: Concrete floors, exterior walls, windows, roof, and foundation.
  • The Core: Shared infrastructure including elevators, stairwells, main utility risers, and common-area restrooms.
  • Utility Connections: Water, gas, electricity, and HVAC ductwork brought to a central point or "capped" at the boundary of the space, ready for the tenant to connect.

Typically excluded:

  • Interior walls and partitions.
  • Flooring, ceilings, and wall finishes.
  • Lighting, power distribution, and data cables.
  • Air conditioning units (tenant must install distribution to specific zones).

2. Category A (Cat A)

Typically included:

  • Mechanical & Electrical: Air-conditioning and heating systems (HVAC), essential power distribution, and plumbing connections.
  • Floors & Ceilings: Raised access floors (often with a bare or lightly finished surface) and suspended grid ceilings with fitted lighting.
  • Safety Features: Fire detection systems, smoke alarms, and emergency lighting to comply with building regulations.
  • Walls: Perimeter walls finished and painted in a basic, neutral colour.
  • Shared Spaces: Finished common areas, including lift lobbies, main stairwells, and shared building toilets.

Typically excluded:

  • Interior walls and partitions.
  • Floor coverings.
  • Kitchenettes, tea points and social spaces.
  • Acoustics, feature walls, social spaces.
  • IT infrastructure and AV equipment.
  • Furniture.

3. Category A plus (Cat A+)

A space is never realistically "ready to move into" at true Cat B, since Cat B always involves personalisation to the occupying business. Cat A+ is the realistic "move-in ready" state if basic finishes and some compromises are acceptable.

Typically included:

  • Everything from Cat A.
  • Partitioned rooms for meeting rooms and private offices.
  • Fitted Kitchens and tea points.
  • IT infrastructure and basic AV such as screens in conference rooms.
  • Breakout areas.
  • Welfare facilities such as washrooms and possibly shower rooms and cycle storage.
  • (Mostly) A basic level of furniture to enable a client to immediately move in.

Typically excluded:

  • Your corporate branding.
  • Colour schemes, murals, feature walls.
  • Bespoke joinery such as feature reception desks.
  • Specialist AV and other equipment.
  • Design led higher quality furniture, including planters, comfy sofas etc.
  • Personal storage such as lockers is usually excluded.

Fit-Out Standards

Quality Tier Definitions

1. Basic corporate standard

A functional, cost-efficient fit-out covering the basics needed to occupy and operate: standard carpet tiles, painted partitions, basic suspended ceiling and lighting, a simple kitchenette, and off-the-shelf furniture. Suited to cost-conscious occupiers or short leases.

2. Enhanced standard

A step up in finish and flexibility: upgraded flooring, glazed meeting rooms, feature lighting in key areas, a proper breakout/kitchen space, acoustic treatment, and design-led furniture with some branded touches. Suited to most corporates wanting a professional, on-brand office without a premium spend.

3. Premium

A high-spec, fully bespoke fit-out reflecting brand identity: bespoke joinery, premium flooring, architectural ceilings and designer lighting, fitted breakout/café spaces, wellness rooms, smart building technology, and extensive branding. Suited to HQ or flagship space where impression and talent attraction matter most.

Recover Your Lease Waste

Let's optimise your £44,800 spatial leak

What happens next: Our Lead Workplace Strategist will review your spatial calculations and call you within 24 hours to schedule a free, zero-obligation floor plan survey.
Please select a valid form.

What commercial workspace services do we offer?

We are commercial furniture and layout specialists partnering with businesses to furnish their new or existing commercial offices. From supplying a single desk to delivering and installing entire office setups, we provide furniture solutions that foster productivity in your workplace.

Office Space Planning

Strategic 2D & 3D floor layouts that maximise efficiency, support hybrid teams, and reduce unnecessary real estate costs.
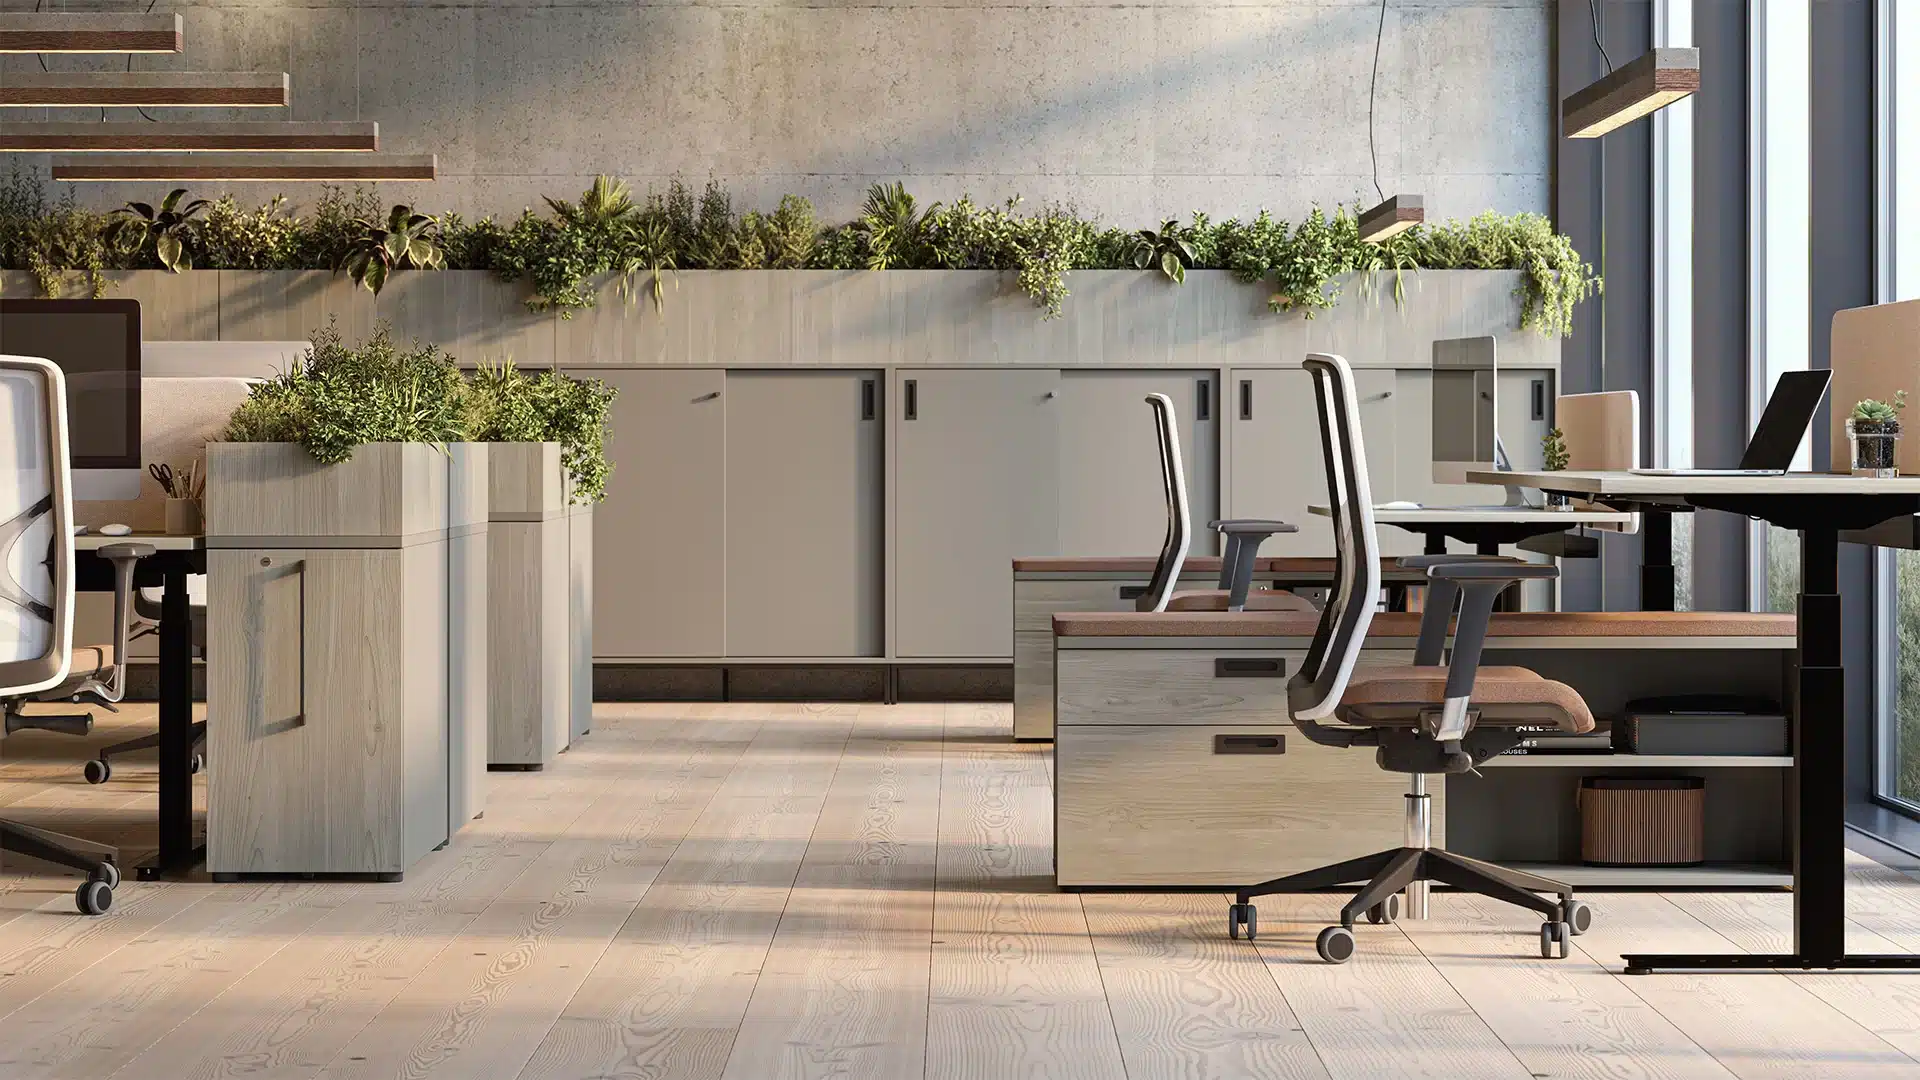
Office Space Planning

Workspace Design

Beautiful, culture-driven interior concepts tailored to your brand identity, enhancing both wellness and collaboration.

Workspace Design

Furniture Supply

Sourcing premium ergonomic desking, acoustic pods, and agile seating directly from extensive UK and European partner networks.

Commercial Furniture Supply

Furniture Installation & Logistics

Seamless logistics from our Lowestoft distribution centre. We handle delivery, assembly, and packaging removal with zero downtime.

Furniture Installation
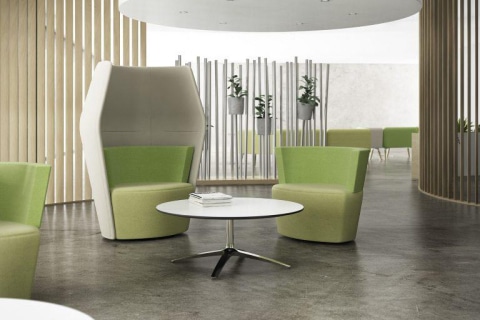
Vibrant Contract Seating and Tables in Modern Setting.

Where do we supply and install office furniture?

Our logistics network is built for speed, reliability, and precision across the UK’s major commercial hubs.

Operating from our Norwich Headquarters and our dedicated Distribution Centre in Lowestoft, Suffolk, we have deep roots in East Anglia. We provide rapid, localised service to businesses expanding in Cambridge, Ipswich, and Peterborough.

Beyond East Anglia, our installation teams regularly execute furniture staging and large-scale corporate furniture installations for clients in central London and Birmingham, ensuring seamless integration with main contractors.

View Our Regional Projects

OUR PROJECTS
Room with a large blue acoustic pod view from the top.

Business Hub, Norfolk

A fusion of history and modernity.

Several Alto 1 high standing desks placed in a room with ergonomic chairs.

Delta Balustrades, Middlewich

Designing a workspace that inspires people.

White, grey an d brown storage lockers placed in a room with Nestle brand name on a green planter.

Nestlé, Dalston

A swift transformation for a global giant.

Frequently Asked Questions

We provide localised service throughout East Anglia, operating from Norwich and Lowestoft to cover Cambridge, Ipswich, and Peterborough. Our manufacturer-trained installation teams also regularly execute large-scale corporate furniture installations in central London and Birmingham.

Ergonomic furniture directly correlates with reduced absenteeism and increased focus. Providing height-adjustable desks and responsive task seating prevents repetitive strain injuries, signalling to employees that their health is a corporate priority.

Agile working replaces rigid, assigned seating with activity-based zones. iQ Workspace designs these environments using acoustic pods for deep focus, high-bench tables for collaboration, and soft seating areas for informal meetings, optimising the office footprint for hybrid teams.

Still haven’t found what you’re looking for?

Our team has access to an extensive portfolio of office furniture from many partner manufacturers, too much to list on our website. If you can't find what you're looking for, please reach out to our team, and we will help you find a solution.
sales@iqworkspace.co.uk
01603 670 701
BOOK A CONSULTATION CONTACT US
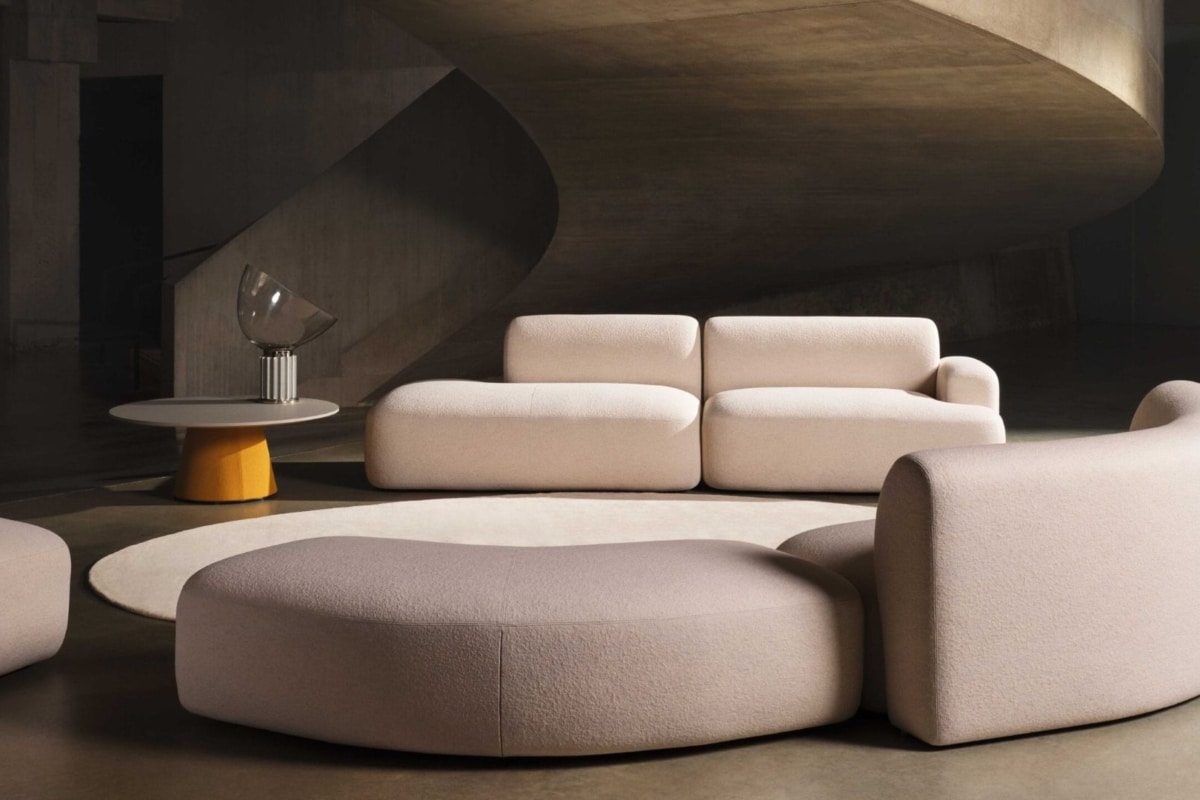
Modular Furniture in Concrete Architectural Space.

Contact

01603 670 701 sales@iqworkspace.co.uk
HQ
16 Manor Farm Barns
Fox Road, Framingham Pigot
Norwich
Norfolk
NR14 7PZ

Distribution Centre
Gordon Francis House
19 Mobbs Way, Business Park
Lowestoft
Suffolk
NR32 3BE

Services

  • Office Space Planning
  • Workspace Design Services
  • Commercial Furniture Supply
  • Furniture Installation & Logistics

Products

  • Accessories
  • Agile Working
  • Desks
  • Meeting Space
  • Office Chairs
  • Pods, Booths & Acoustics
  • Reception Furniture
  • Soft Seating & Sofas
  • Storage
  • Tables

Sign Up For News & Updates

Newsletter Signup

Copyright © 2025 iQ Workspace Ltd. All rights reserved | Privacy Policy | Terms of Use | GDPR | Modern Slavery Statement | Reviews | Manage Consent

Company: 11508966 | VAT No: 301943627 | ISO 9001:2015 Certified

We use information collected through cookies and similar technologies to improve your experience on our site, analyse how you use it and for marketing purposes

Privacy Policy

Your privacy settings

We and our partners use information collected through cookies and similar technologies to improve your experience on our site, analyse how you use it and for marketing purposes. Because we respect your right to privacy, you can choose not to allow some types of cookies. However, blocking some types of cookies may impact your experience of the site and the services we are able to offer. In some cases, data obtained from cookies is shared with third parties for analytics or marketing reasons. You can exercise your right to opt-out of that sharing at any time by disabling cookies. Privacy Policy

Manage Consent Preferences

Necessary

Always ON
These cookies and scripts are necessary for the website to function and cannot be switched off. They are usually only set in response to actions made by you which amount to a request for services, suchas setting your privacy preferences, logging in or filling in forms. You can set your browser to block oralert you about these cookies, but some parts of the site will not then work. These cookies do notstore any personally identifiable information.

Analytics

These cookies and scripts allow us to count visits and traffic sources, so we can measure and improve the performance of our site. They help us know which pages are the most and least popular and see how visitors move around the site. All information these cookies collect is aggregated and therefore anonymous. If you do not allow these cookies and scripts, we will not know when you have visited our site.

Marketing

These cookies and scripts may be set through our site by our advertising partners. They may be used by those companies to build a profile of your interests and show you relevant adverts on other sites. They do not store directly personal information, but are based on uniquely identifying your browser and internet device. If you do not allow these cookies and scripts, you will experience less targeted advertising.