Why Cambridge Businesses Choose Us
Cambridge’s office market stands out in East Anglia, characterised by dense biotech and deep-tech clusters near the Science Park and Babraham, rapidly evolving startups on the Cambridge Business Park, and historic college-adjacent buildings requiring careful retrofitting.
We cater to businesses throughout Cambridge, Cambridgeshire, and the wider East Anglia region, including Ely, Huntingdon, St Neots, and Newmarket. Cambridge’s office market stands out in East Anglia, characterised by dense biotech and deep-tech clusters near the Science Park and Babraham, rapidly evolving startups on the Cambridge Business Park, and historic college-adjacent buildings requiring careful retrofitting.
We cater to businesses throughout Cambridge, Cambridgeshire, and the wider East Anglia region, including Ely, Huntingdon, St Neots, and Newmarket.
Space efficiency for premium rents
Cambridge office space is among the most expensive in the East of England. Our layouts maximise usable desk and collaboration areas, ensuring optimal use of every square foot.
Designed for hybrid and scale-up growth
Many Cambridge businesses are rapidly expanding their workforce; we create layouts with integrated capacity for future growth, addressing current needs while anticipating future demands.
Acoustic pods for open-plan science and tech offices
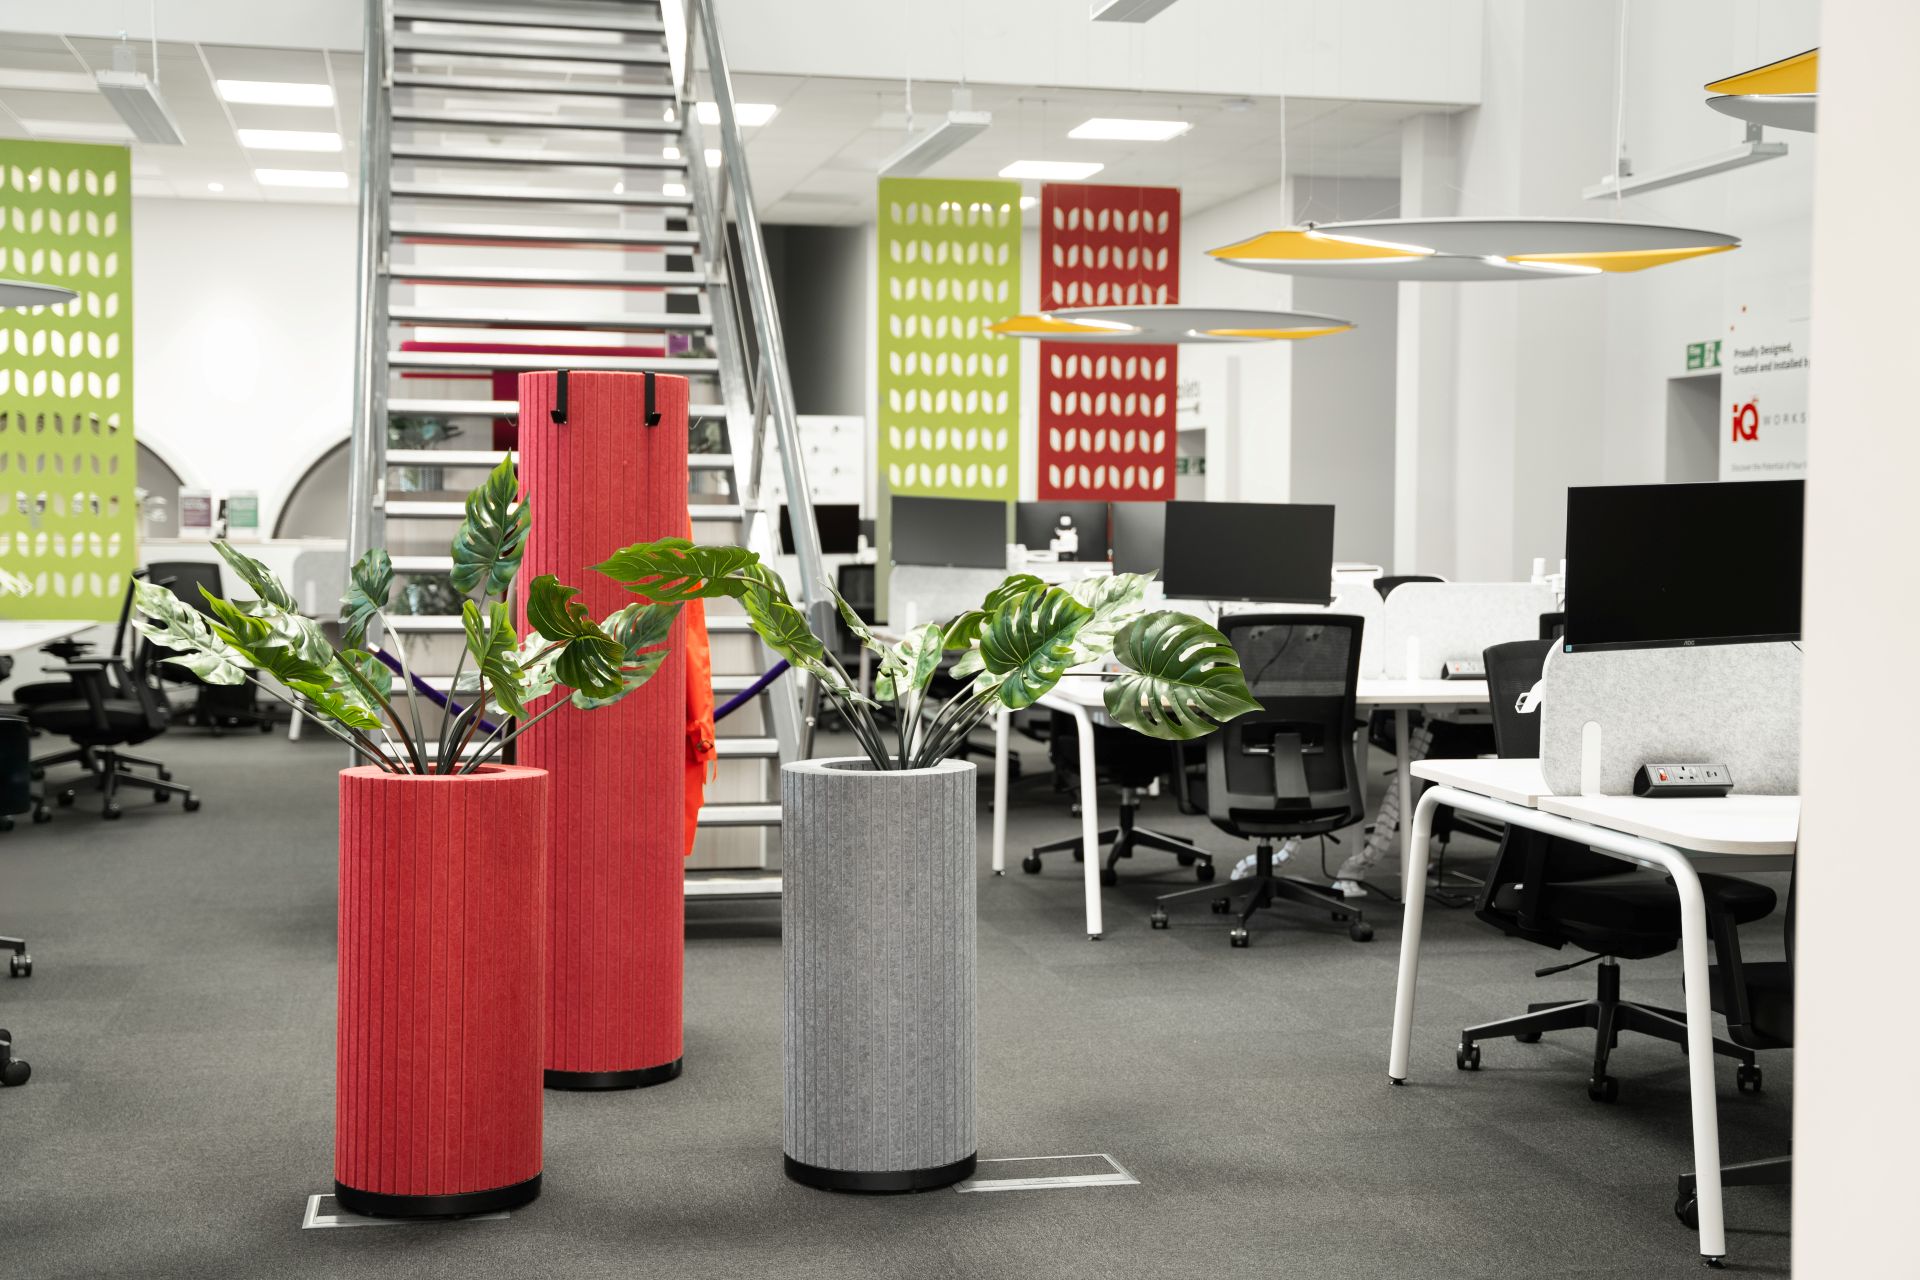
Lab-adjacent and open-plan offices require quiet areas for calls and focused work. We incorporate acoustic pods and booths without compromising usable floor space.
Furniture for Cambridge’s older and listed buildings
In situations with conservation constraints, we design around fixed structural elements rather than imposing generic layouts on unsuitable spaces.

Our Approach Includes
Space planning in Cambridge presents unique challenges, including listed buildings in the centre, limited service-yard access on the Science Park and Business Park, and lab-adjacent offices where cabling and acoustics are as crucial as desk layout.
1. Site Survey Tailored To Your Needs:
We initiate with a phone or in-person consultation, followed by a comprehensive physical survey for larger or more complex sites. For Cambridge buildings, we identify factors a generic layout might overlook, such as fire escape and access routes in older properties, loading restrictions on business park sites, or lab and clean-room adjacencies that influence furniture and cabling placement.
2. A Layout Tailored To Your Constraints
We develop a personalised layout that balances your building’s limitations with your team’s needs, including collaboration areas, quiet pods, and growth capacity, rather than relying on a standard template.
3. A Clear, Actionable Proposal
Before any orders are placed, you receive a comprehensive proposal with 2D and 3D layouts, furniture specifications, and pricing, presented clearly for approval by facilities, finance, and leadership teams.
See our full space planning process.
Ready to Upgrade Your Office?
Book a free consultation with our team to discuss your workspace needs.
Trusted By Many Across Cambridgeshire
Office furniture supplied and installed across Cambridge, including:
- Addenbrooke’s Hospital, supply and installation of ergonomic office furniture
- Cambridgeshire and Peterborough NHS Foundation Trust (CPFT), acoustic pods for meeting and quiet space across multiple sites in and around Cambridge
- Domino Printing Sciences, Bar Hill, general office furniture supply
- CB1 Building and Carpentry Limited, general office furniture supply
- Cancer Research UK, ergonomic office seating
Frequently Asked Questions
Yes, we regularly deliver and install on business parks throughout Cambridge and Cambridgeshire and can accommodate any site-specific access or booking requirements.
Yes, where a building has structural or conservation constraints, we plan layouts around fixed elements instead of standard templates. We can advise on furniture that meets any relevant guidelines for the building.
Yes, this is a common request from Cambridge clients. We incorporate growth capacity and reconfigurable elements, such as movable partitions and modular desking, so you will not need to redesign your office within a year.
Timing depends on the project size and product selection. As a guideline, allow 30 – 60 days from order confirmation for delivery and installation of small to medium projects. For larger projects, involving us early in the process provides more flexibility to meet your move date.
Ready to plan your Cambridge office?
Book a free consultation with our team. We will begin with a workspace survey tailored to your building and growth plans.